HOW IT WORKS

What are you planning for your home?

Choose your project and the changes you have in mind. See how the work would move from our first visit to the final walkthrough.

  1. Your project
  2. The scope
  3. What happens next
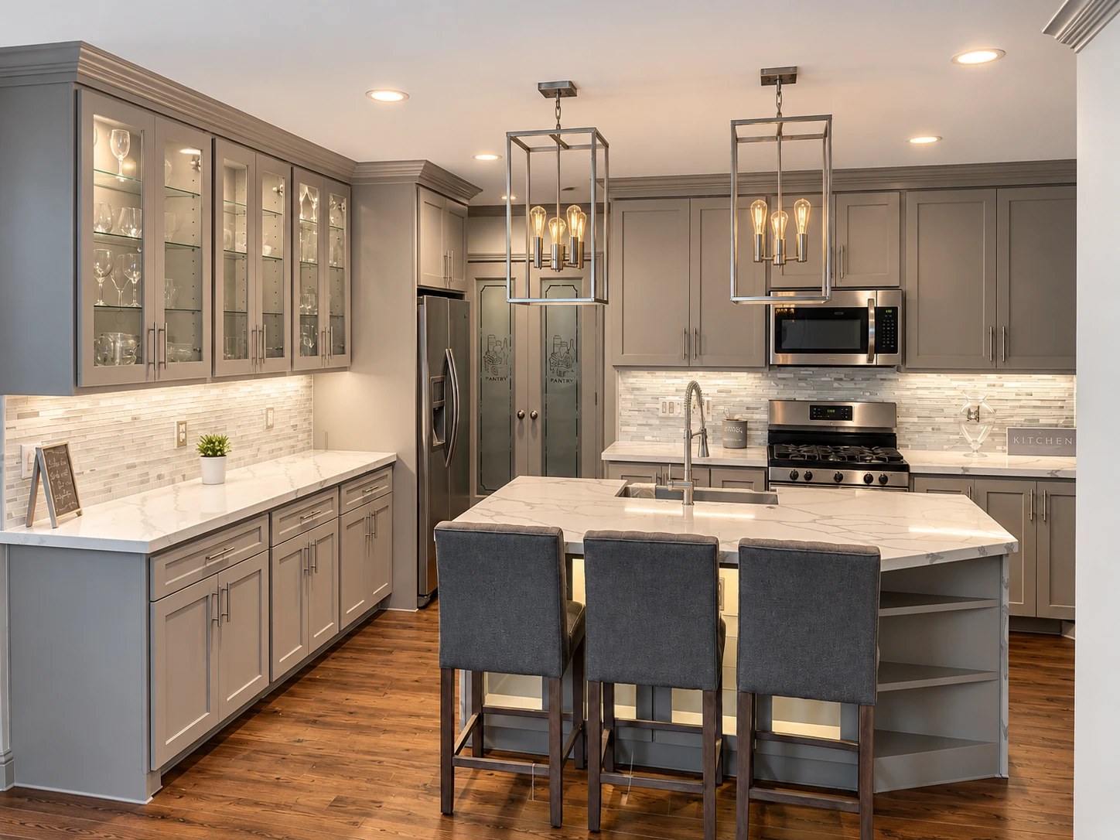
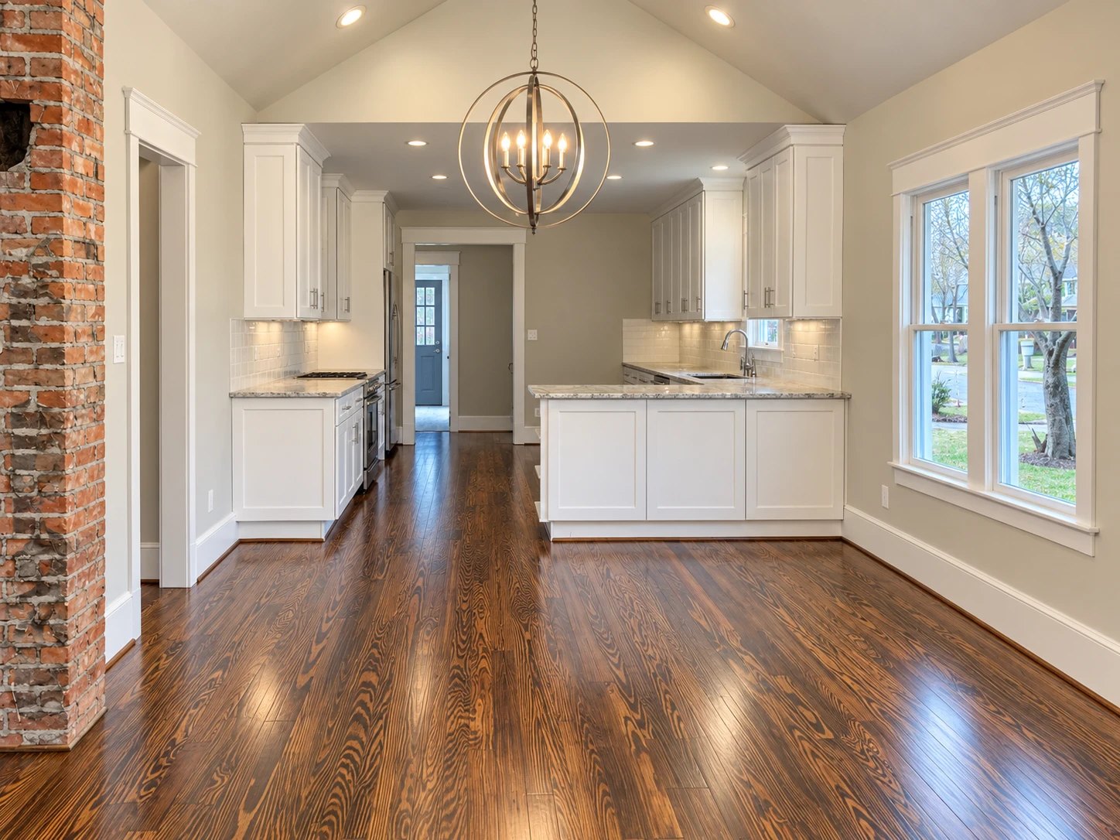
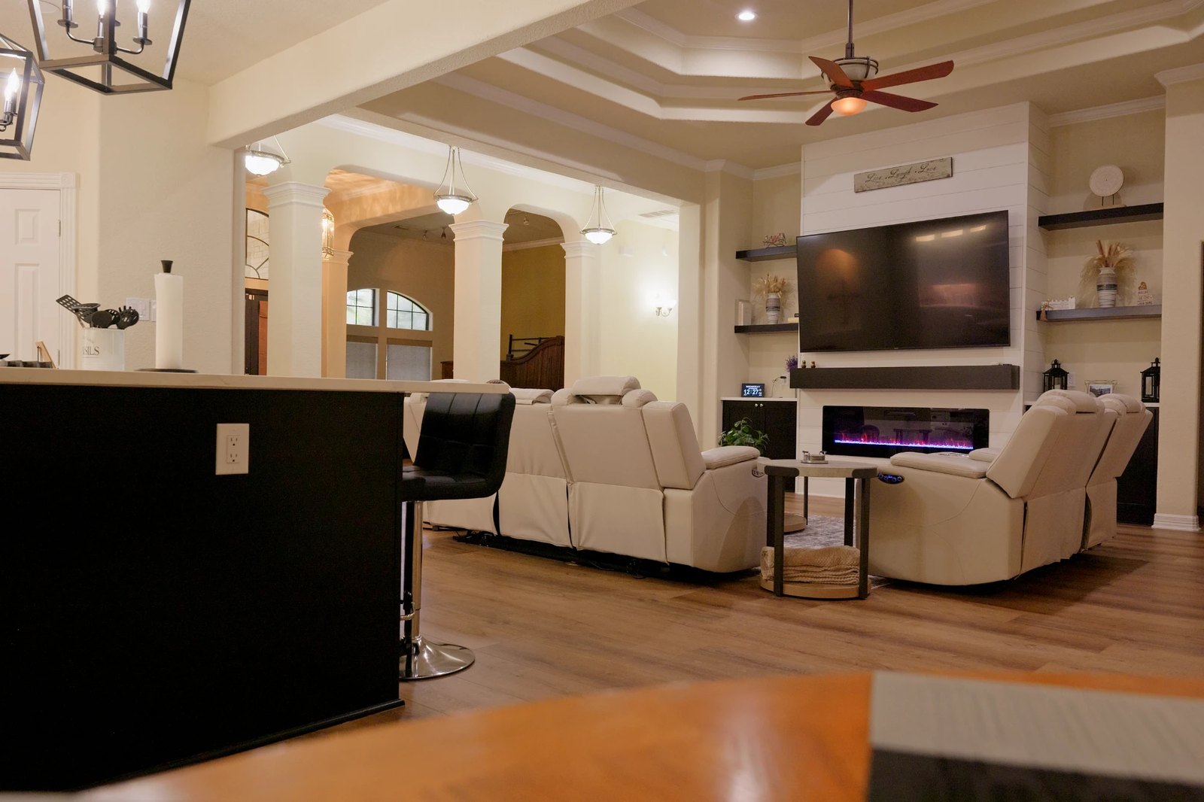
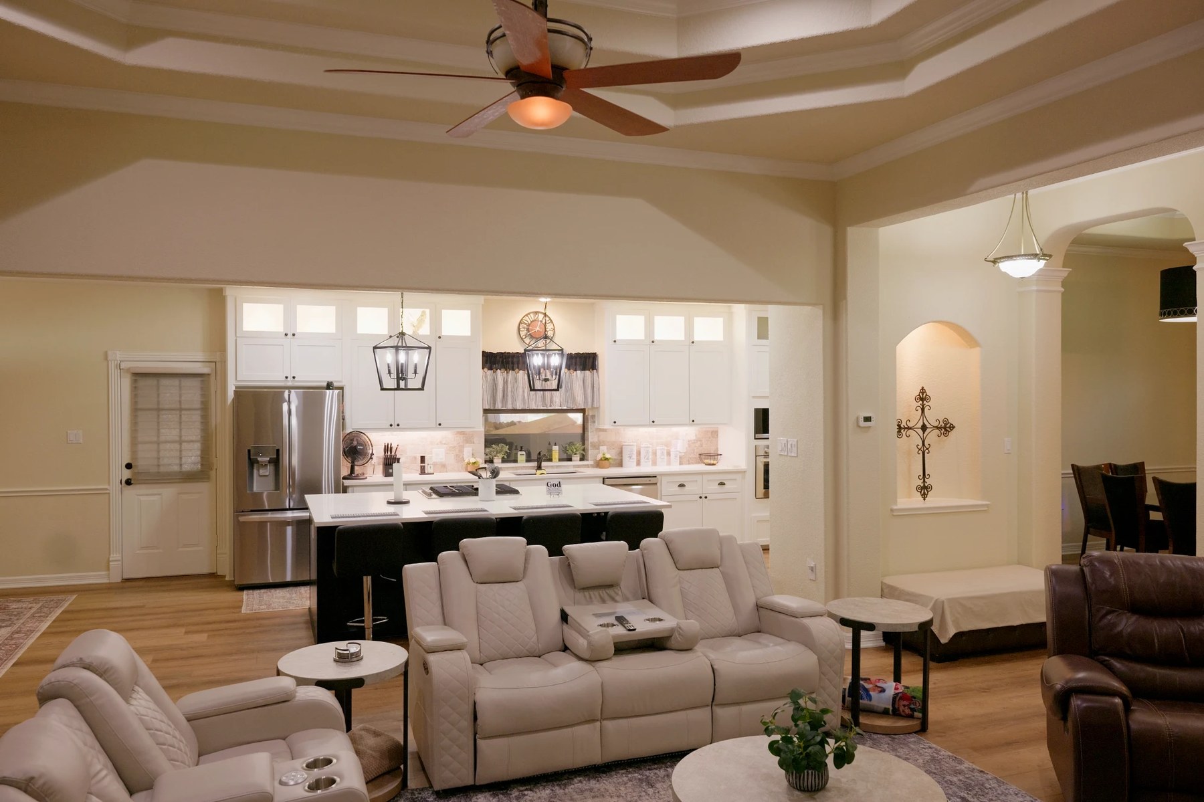
Open-concept living room and kitchen with white shaker cabinets, a large quartz island and lantern pendant lights

Where would you like to start?

Pick the closest fit. You can change it later.

Where would you like to start?

Already ready to talk? Request an In-Home Estimate.

YOUR PROJECT, STEP BY STEP

Here’s how the project would take shape. The in-home visit is where we review your space and work out the details together.

  1. Start with a visit
  2. Work out the scope
  3. Review the estimate and schedule

    Review the proposed work, pricing, material choices, and payment schedule with CHR. Talk through anything that still needs a decision and how changes would be handled. Once the scope is agreed, confirm the construction sequence and scheduling.

  4. Prepare the space and complete the work
  5. Walk through the finished work

    Review the completed work together, discuss any remaining items, and go over care and warranty questions before closing out the project.

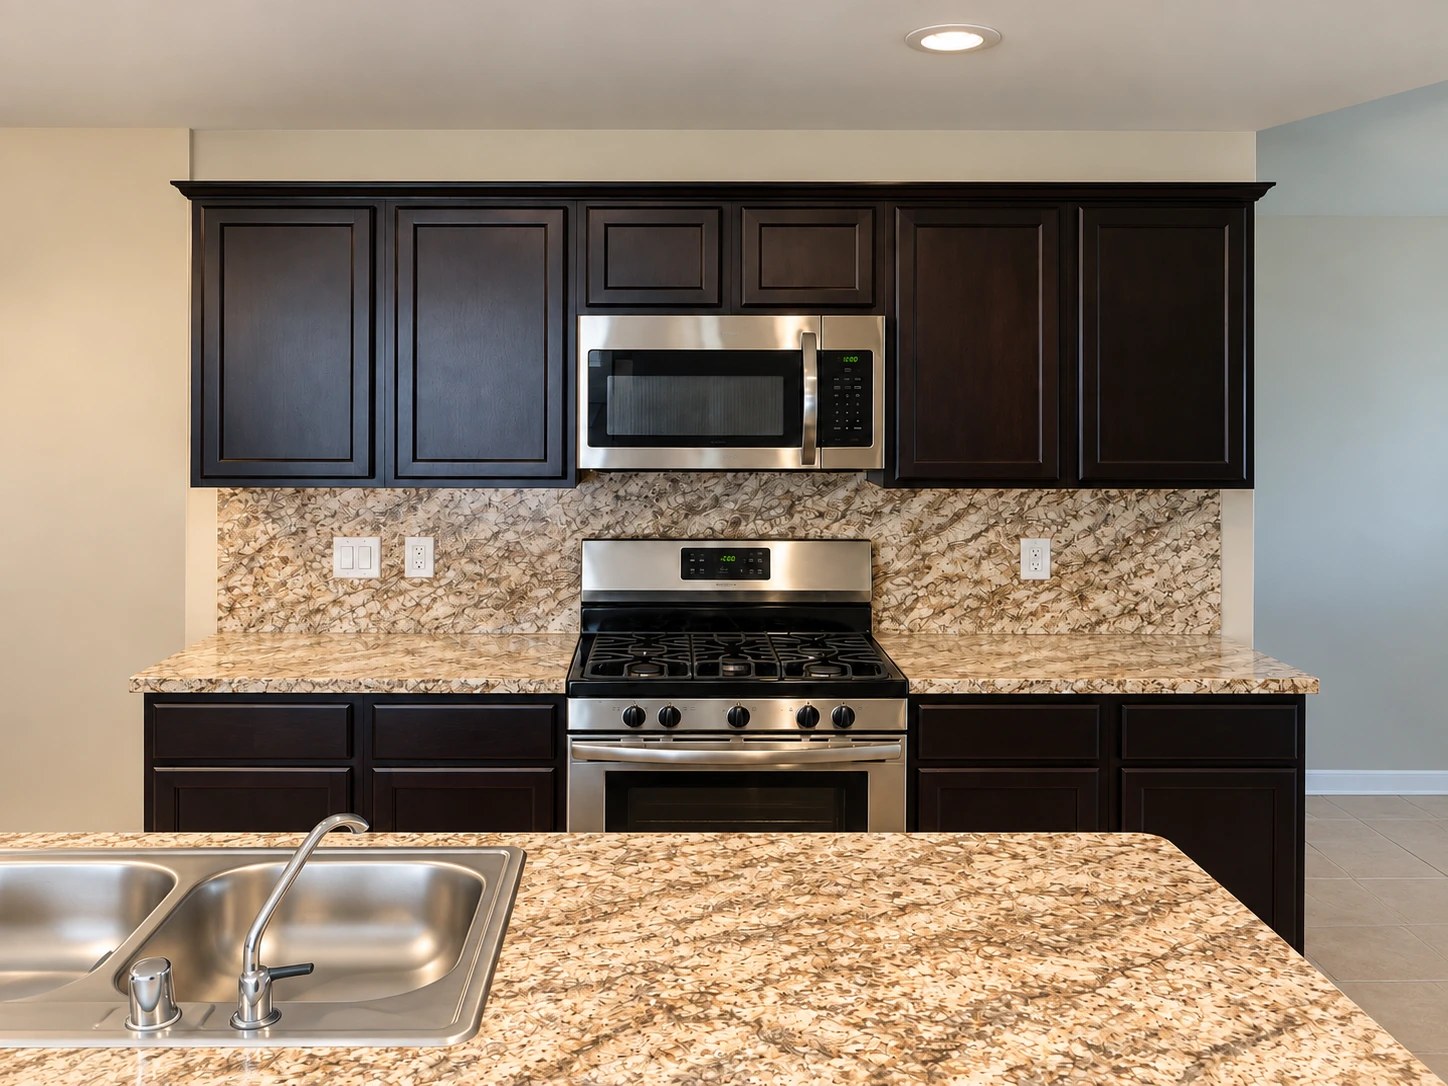
Kitchen

Start with a visit

Show us how you use the kitchen and what gets in the way. We’ll look at the existing layout, cabinets, surfaces, and the areas you want to change.

Update the finishes Keep the cabinets and layout; update surfaces or finishes.

How a kitchen refresh comes together

Work out the scope

Identify what stays and which surfaces or finishes will change. Review the condition of the existing cabinets and how new countertops, backsplash, or paint would work with them.

Prepare the space and complete the work

Prepare the work area around the elements being kept, then coordinate the agreed removals, surface work, and finishing. Discuss when the sink or appliances may be unavailable so you can plan meals around the work.

Useful for our first conversation

Which parts of the kitchen do you want to keep, and which finishes are you ready to replace?

Replace cabinets and surfaces Keep the general arrangement while replacing the main elements.

How a kitchen replacement comes together

Work out the scope

Confirm the cabinet arrangement, storage needs, countertop choice, and appliance dimensions. Coordinate those decisions before materials are ordered so the separate pieces fit the same plan.

Prepare the space and complete the work

Plan access to the kitchen during removal and installation. CHR coordinates cabinetry, countertop measurement and installation, backsplash, and any included fixture or trade work in the order the project requires.

Useful for our first conversation

Bring your appliance plans and the storage problems you want the new cabinets to solve.

Change the layout Rethink where cabinets, appliances, or fixtures belong.

How a kitchen layout change comes together

Work out the scope

Review the proposed arrangement and what it would mean for walls, plumbing, electrical work, and appliance locations. Identify any drawings, professional input, or approvals needed before settling the construction scope.

Prepare the space and complete the work

Plan the temporary kitchen setup before the main space comes apart. CHR coordinates the agreed removal and any structural or utility work before the new cabinets, surfaces, and finishes are installed.

Useful for our first conversation

Show us where movement, cooking, or storage breaks down in the current layout.

I’m not sure yet Work out whether the issue is appearance, condition, or layout.

How we help define your kitchen project

Start with what you know about your home and what you want to change. The first step is working out the scope together.

Work out the scope

Separate concerns about appearance from problems with cabinet condition, storage, or layout. Discuss which changes address your priorities and what each direction would involve before choosing a scope.

Prepare the space and complete the work

Once the scope is agreed, coordinate the selected work and plan around kitchen access. The construction sequence follows the changes you choose to make.

Useful for our first conversation

Start with two or three things you want to improve. Inspiration photos can help explain the look you like.

What affects the timing?

Cabinet production, material availability, countertop measurement, and any trade work affect the sequence. Discuss both planning time and time without a usable kitchen when reviewing the schedule.

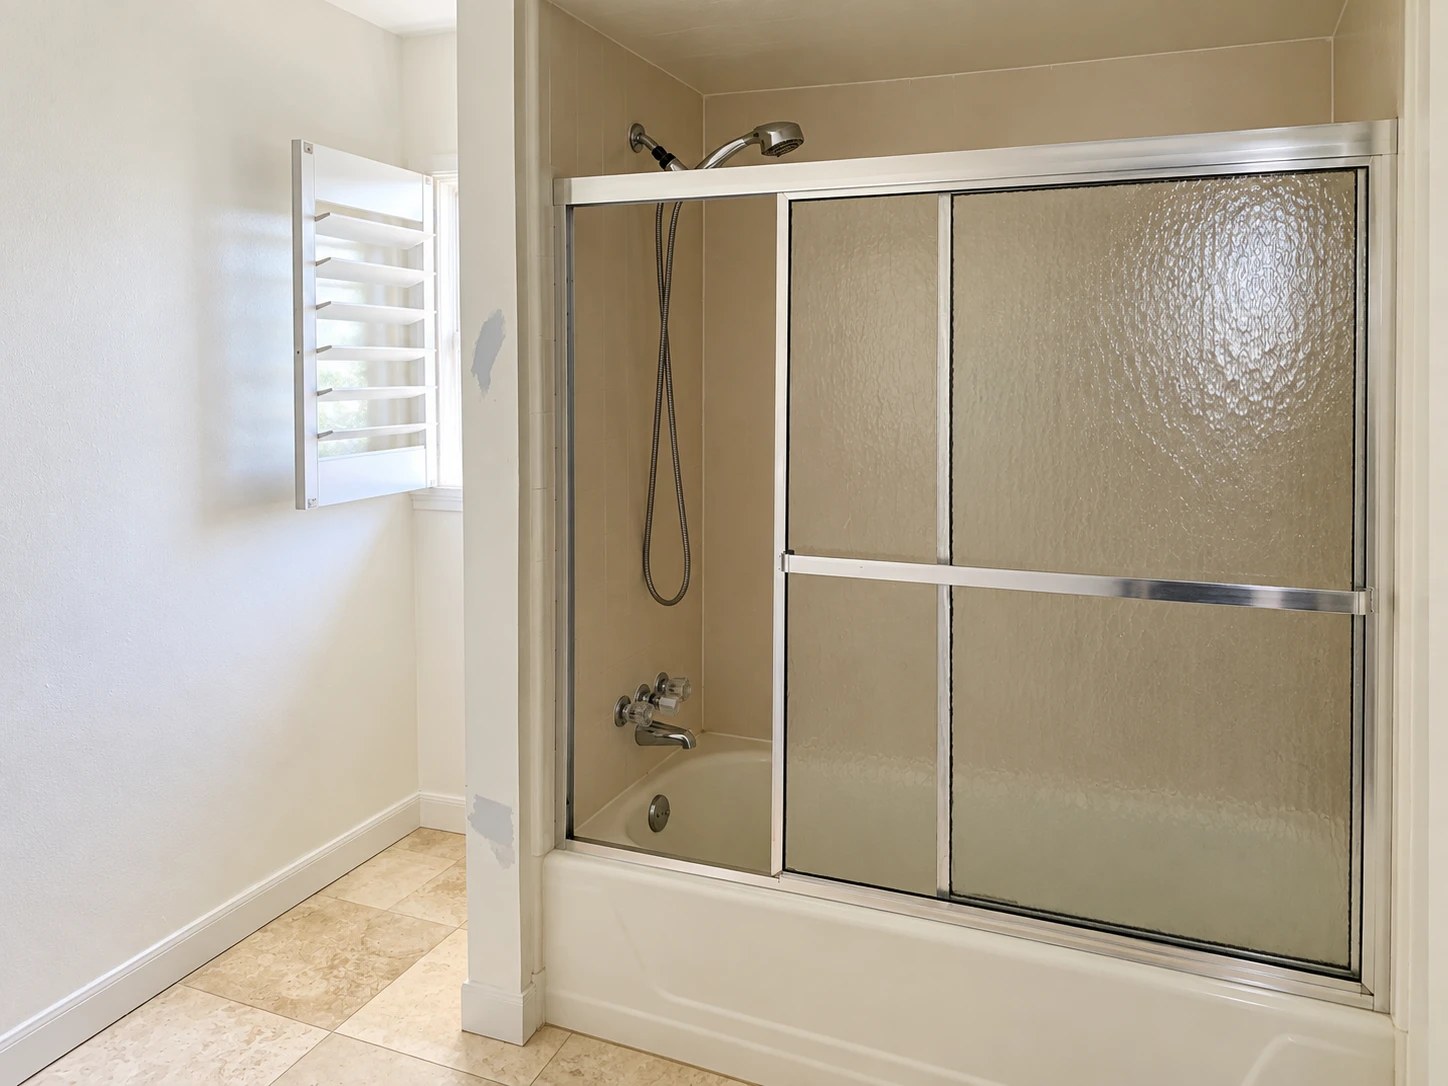
Bathroom

Start with a visit

Walk us through what isn’t working in the bathroom. We’ll look at the room, the fixtures you want to change, and any known leaks, moisture concerns, or access difficulties.

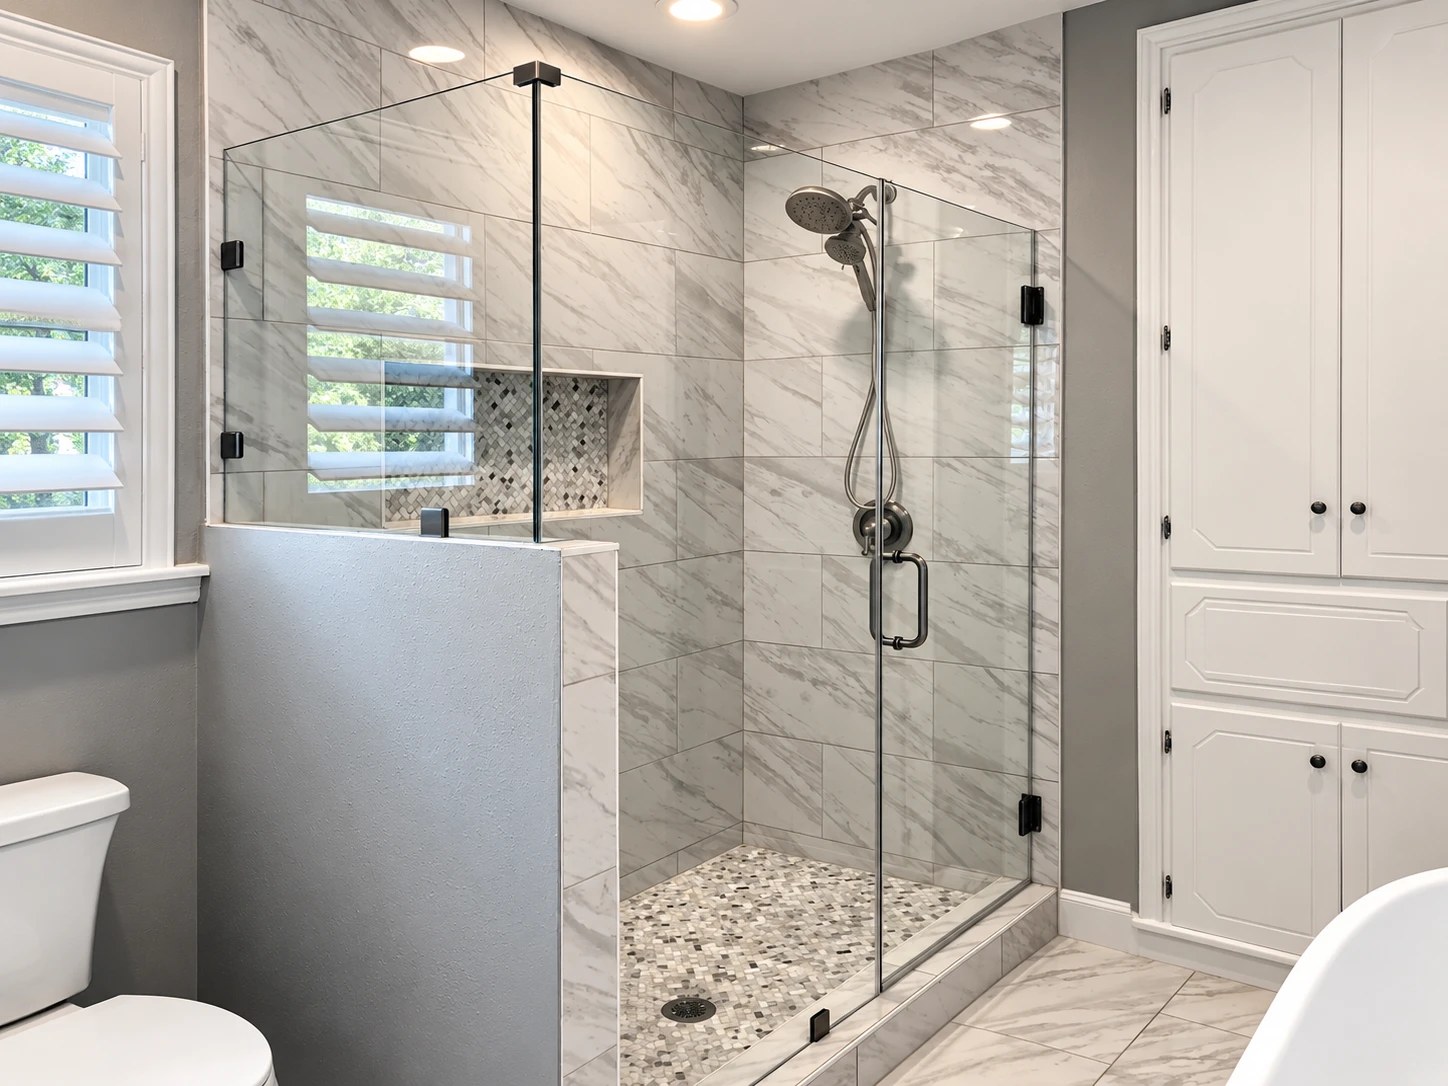
Replace the shower or tub Focus the work on the bathing area.

How a shower or tub replacement comes together

Work out the scope

Define the bathing area, fixture locations, surfaces, and any glass or enclosure. Discuss the condition behind the existing finishes and how that may affect the work involved.

Prepare the space and complete the work

Coordinate removal, any included plumbing and preparation, waterproofing where required, and the new surfaces and fixtures. Plan for the bathing area to be unavailable during the work and required setting or curing periods.

Useful for our first conversation

Tell us which bathing features you want to change and whether another shower or tub is available during the project.

Remodel the full bathroom Update the room while keeping the general arrangement.

How a full bathroom remodel comes together

Work out the scope

Bring the bathing area, vanity, flooring, lighting, and fixtures into one scope. Confirm dimensions and selections while keeping the general room arrangement you chose.

Prepare the space and complete the work

Coordinate the work across the room, from removal and preparation through the agreed installations and finishes. Discuss when the toilet, sink, and bathing area will be out of use.

Useful for our first conversation

Consider the whole room, including storage and everyday use, and which bathroom you’ll use during construction.

Change the layout or access Rethink movement, entry, or fixture placement.

How a bathroom layout change comes together

Work out the scope

Review the movement or access problem first, then consider fixture placement, room dimensions, plumbing, and any wall changes. Confirm the technical requirements before choosing products around the new arrangement.

Prepare the space and complete the work

Coordinate the agreed layout and utility work before the new fixtures and finishes go in. Keep the access goals part of the installation review as the room takes shape.

Useful for our first conversation

Describe the specific movement, entry, or reach difficulties the new arrangement should address.

I’m not sure yet Start with what isn’t working in the room.

How we help define your bathroom project

Start with what you know about your home and what you want to change. The first step is working out the scope together.

Work out the scope

Discuss whether the main issue is the bathing area, the room’s condition, storage, or the way fixtures are arranged. If damage is involved, understand that work before deciding on cosmetic changes.

Prepare the space and complete the work

Once the scope is agreed, plan bathroom access and coordinate the selected work. The steps depend on whether the project affects one area or the whole room.

Useful for our first conversation

Show us what bothers you in daily use and tell us about any recurring leaks or moisture concerns.

What affects the timing?

The amount of removal, existing conditions, fixture availability, glass fabrication, and setting or curing periods affect timing. Room access needs to be part of the plan.

Flooring

Start with a visit

Walk through the rooms you’re considering. We’ll review the existing flooring, measurements, transitions, and any known issues with the surface underneath.

Replace flooring in one room Define the room and how it meets the surrounding floors.

How a one-room flooring replacement works

Work out the scope

Confirm the material, room boundaries, and how the new floor will meet doorways and adjacent surfaces. Include the agreed removal, preparation, and trim work in the scope.

Prepare the space and complete the work

Arrange for the room to be cleared, then coordinate removal, preparation, installation, and finishing. Confirm when furniture can return based on the selected flooring and installation method.

Useful for our first conversation

Know which room is included and how furniture and belongings can be moved out of the work area.

Replace flooring across several rooms Plan connected areas and transitions together.

How flooring across several rooms comes together

Work out the scope

Review connected rooms as one project. Decide where materials continue, where transitions belong, and which doors or trim may need attention.

Prepare the space and complete the work

Plan the room sequence and routes through the home before installation starts. Coordinate cleared areas, preparation, installation, and the return of furniture as the work progresses.

Useful for our first conversation

Identify the rooms to include and the routes you need to keep using during the project.

Replace flooring throughout the home Coordinate the installation across the house.

How a whole-home flooring project works

Work out the scope

Review materials and existing conditions across the house. Discuss furniture, stairs if included, transitions, and whether the home will be occupied or empty during installation.

Prepare the space and complete the work

Agree on access and the installation sequence before floors are removed. Coordinate preparation and installation across the home, including the agreed trim and transition details.

Useful for our first conversation

Tell us whether the home will be occupied and if you’re working toward a move-in date.

I’m not sure yet Discuss materials, existing conditions, and which rooms to include.

How we help plan your flooring project

Start with what you know about your home and what you want to change. The first step is working out the scope together.

Work out the scope

Compare the rooms, materials, and existing conditions that matter to your decision. Work out which areas belong in the project and what preparation may be involved.

Prepare the space and complete the work

Once the rooms and material are agreed, plan clearance and access, then coordinate the installation. The work sequence follows the selected product and condition of the existing floor.

Useful for our first conversation

Bring photos or samples you like and tell us how the rooms are used, including pets or heavy traffic.

What affects the timing?

The area involved, room clearance, material requirements, and preparation underneath the existing floor affect timing. Confirm when each space can be used again as part of the plan.

Several Rooms or Whole Home

Start with a visit

Walk through the home together and explain how you want it to work. Identify the rooms involved, the changes that matter most, and whether you’ll be living there during construction.

Coordinate updates across rooms Combine finishes, flooring, painting, or room updates.

How coordinated home updates come together

Work out the scope

Bring the selected flooring, painting, surfaces, and room updates into one plan. Look for decisions that affect more than one room so the work and finishes fit together.

Prepare the space and complete the work

Coordinate the trades and room sequence around the agreed scope. Discuss how work areas, belongings, and access will be managed as the project moves through the house.

Useful for our first conversation

Make a short list of the rooms involved and which updates are essential versus optional.

Change how rooms connect Rework room arrangements, openings, or circulation.

How changes to your home’s layout come together

Work out the scope

Review the proposed openings and room arrangements alongside the existing structure and utilities. Identify any drawings, engineering input, or approvals needed to define the work.

Prepare the space and complete the work

Coordinate agreed removal and layout work before rebuilding surfaces and installing finishes. Plan the sequence around the rooms and systems affected by the changes.

Useful for our first conversation

Describe where movement or separation causes problems and what you want the new arrangement to make possible.

Plan a full interior renovation Explore extensive work, including a possible gut remodel.

How a full interior renovation comes together

Work out the scope

Define the extent of removal, layout changes, systems work, and finishes. Resolve the major planning decisions and identify necessary professional input before the construction scope is finalized.

Prepare the space and complete the work

Coordinate the renovation in construction stages, from removal and underlying work through room installation and finishing. Discuss living arrangements and home access before the project begins.

Useful for our first conversation

Bring your priorities for the whole home, your preferred timing, and any existing drawings or plans.

I’m not sure yet Sort out priorities and what belongs in the project.

How we help define a larger home renovation

Start with what you know about your home and what you want to change. The first step is working out the scope together.

Work out the scope

Sort the project into changes you need, changes you want, and decisions still open. Discuss whether connected work belongs together or whether a phased approach is worth exploring.

Prepare the space and complete the work

Once the scope is agreed, organize the trades and construction sequence around the rooms involved. Discuss what remains accessible and how each stage affects life in the home.

Useful for our first conversation

Begin with the problems you want to solve and the rooms you use most. You don’t need a finished design.

What affects the timing?

Planning, selections, the condition of the home, trade sequencing, and any required approvals all affect the schedule. Discuss preparation and construction as separate parts of the overall timeline.

Home Addition

Start with a visit

Show us the property and explain why you need more space. We’ll discuss the existing home, possible locations or areas to convert, and information needed to assess the idea.

Review the estimate and schedule

Planning, drawings, and other preconstruction work may need a separate proposal before the construction price can be finalized.

Add a room Explore a new living space, office, or bedroom.

How a room addition moves from idea to construction

Work out the scope

Explore the room’s purpose, size, and connection to the home. Identify the design, structural, site, and approval questions that need answers before the construction scope can be finalized.

Prepare the space and complete the work

Once plans and required approvals are in place, coordinate the agreed site work, structure, connection to the house, utilities, and finishes. Discuss access to the existing home during the build.

Useful for our first conversation

Explain how the room will be used and share any existing plans or information about the property.

Add a bedroom and bathroom Explore a suite with connected sleeping and bathing space.

How a bedroom-and-bathroom addition comes together

Work out the scope

Plan the sleeping space and bathroom together. Review access from the home, plumbing and other utility needs, and the design and approval work required to define the addition.

Prepare the space and complete the work

Coordinate the structure and connection to the home, followed by the agreed utility, bathroom, and interior work. Tie the construction sequence to the completed plans and selections.

Useful for our first conversation

Tell us who the space is for and what privacy, access, or everyday-use needs should shape the plan.

Convert existing space Explore a new use for a garage or other existing area.

How an existing-space conversion is planned

Work out the scope

Review whether the area can support its intended new use. Identify changes to structure, utilities, comfort, access, and any required professional plans or approvals before defining the construction scope.

Prepare the space and complete the work

Once the conversion plan is agreed, coordinate the included structural or utility changes and interior work. The existing space’s condition helps determine the construction sequence.

Useful for our first conversation

Show us the area you want to convert and explain how you want to use it.

I’m not sure yet Begin with why you need more usable space.

How we start planning for more usable space

Start with what you know about your home and what you want to change. The first step is working out the scope together.

Work out the scope

Discuss whether your needs point toward an addition, a conversion, or changes within the existing home. Identify what needs further assessment before choosing a direction.

Prepare the space and complete the work

Construction follows an agreed scope, completed planning, and any required approvals. Once the direction is defined, CHR coordinates the work included in the project.

Useful for our first conversation

Start with what your household needs room for and why the current space no longer works.

What affects the timing?

Feasibility, drawings, engineering where needed, and approvals come before construction. The build schedule can be discussed more accurately once those requirements are understood.

Outdoor Living

Start with a visit

Walk through the outdoor area and explain how you want to use it. We’ll discuss the existing surfaces, access, drainage concerns, and any known utility or neighborhood constraints.

Add a covered or enclosed area Explore shade, shelter, or an enclosure.

How a covered or enclosed outdoor area comes together

Work out the scope

Define the area, how it connects to the home, and the level of shelter or enclosure you want. Review the existing surface, structural needs, and any planning or approvals involved.

Prepare the space and complete the work

Coordinate the agreed preparation, support or structural work, covering or enclosure, and finishing. Plan construction access around the home and yard.

Useful for our first conversation

Explain whether shade, shelter, insects, or a different use of the space is driving the project.

Build an outdoor kitchen Plan cooking space, surfaces, storage, and utility needs.

How an outdoor kitchen comes together

Work out the scope

Plan the cooking equipment, preparation surfaces, storage, and relationship to seating. Confirm appliance dimensions and any utility work before settling the layout and materials.

Prepare the space and complete the work

Coordinate the agreed site preparation and utility work before installing the kitchen structure, surfaces, and equipment. Keep the cooking and gathering areas connected to the overall plan.

Useful for our first conversation

Bring your equipment ideas and tell us how many people typically use the space.

Combine several outdoor features Plan cooking, seating, and covered space together.

How a combined outdoor living project comes together

Work out the scope

Plan covered space, cooking, seating, and movement as one project. Identify shared site preparation, drainage, utility, and approval needs so the features work together.

Prepare the space and complete the work

Coordinate the agreed site and utility work first, then the included structures and features in sequence. Discuss yard access and any weather-sensitive stages as part of scheduling.

Useful for our first conversation

Describe how you want to cook, gather, and move through the space, including the features that matter most.

I’m not sure yet Start with how you want to use the yard.

How we help define your outdoor project

Start with what you know about your home and what you want to change. The first step is working out the scope together.

Work out the scope

Start with how you want to spend time outside, then narrow the features that support it. Review site conditions and practical constraints before choosing the project scope.

Prepare the space and complete the work

Once the scope is agreed, coordinate preparation and the selected outdoor work. Site access, material choices, and the features included shape the construction sequence.

Useful for our first conversation

Tell us what keeps you from using the yard now and what you would like to do there instead.

What affects the timing?

Site conditions, materials, utility coordination, any required approvals, and weather affect the sequence. Share a preferred event or hosting date early in the conversation.

Rebuilding After Damage

Start with a visit

Tell us what happened, which areas are affected, and what work has already been completed. Share available photos or scope documents so we can discuss a site visit and the construction work involved.

Review the estimate and schedule

Confirm who is handling insurance-related questions and which work is included in the construction proposal.

Rebuild one affected area Focus on damage within one part of the home.

How rebuilding one affected area is planned

Work out the scope

Review the affected area and the work needed before reconstruction can begin. Define what will be rebuilt and how the repaired area will meet the parts of the home that remain.

Prepare the space and complete the work

Once the area is ready for reconstruction and the scope is agreed, coordinate the included rebuilding and finishes. Discuss access to adjacent rooms during the work.

Useful for our first conversation

Share what has already been removed or treated and any photos showing the area before and after the damage.

Rebuild several affected rooms Coordinate rebuilding across connected spaces.

How rebuilding several rooms comes together

Work out the scope

Review the affected rooms together, including shared surfaces and systems. Identify reconstruction needs, work already completed, and the room sequence before finalizing the construction scope.

Prepare the space and complete the work

Coordinate the agreed rebuilding in stages across the affected areas. Discuss which rooms can be accessed and what needs to happen before normal use can resume.

Useful for our first conversation

Bring the available scope documents and explain your current living arrangements and priorities for returning home.

Rebuild and make planned upgrades Discuss restoration work and additional changes separately.

How rebuilding and upgrades are planned together

Work out the scope

Separate the work needed to rebuild from additional changes you want to make. Discuss the construction and pricing implications of upgrades without treating them as automatically included in an insurance claim.

Prepare the space and complete the work

Coordinate the agreed reconstruction and separately defined upgrades in the same work sequence. Resolve material and layout choices before the stages they affect.

Useful for our first conversation

Identify what you want restored and what you would choose to change beyond the rebuilding work.

I’m still finding out what’s needed Start with the condition of the home and work completed so far.

How we start a conversation about rebuilding

Start with what you know about your home and what you want to change. The first step is working out the scope together.

Work out the scope

Review what is known about the damage, who is handling any prior work, and what information is still needed. Establish when reconstruction can be assessed and which responsibilities belong to each party.

Prepare the space and complete the work

Rebuilding follows an agreed construction scope and confirmation that the areas are ready for that work. CHR’s role and the sequence are discussed before construction is arranged.

Useful for our first conversation

Start with the information you have, including photos, work completed so far, and contacts already involved.

What affects the timing?

Reconstruction timing depends on site readiness, scope decisions, materials, and coordination with other parties. CHR’s role in these projects is the rebuilding work; insurance-related responsibilities are clarified separately.

Another Project / Not Sure Yet

Start with a visit

Tell us what you want to change and where the home is located. We’ll discuss whether the project fits the work CHR handles and arrange a visit when appropriate.

Interior updates Discuss painting, surfaces, or other interior changes.

How interior updates are planned

Work out the scope

Identify the rooms and surfaces involved, what stays, and which finishes will change. Discuss whether related painting, countertop, backsplash, or other work belongs in the same scope.

Prepare the space and complete the work

Once the scope is agreed, coordinate preparation and the selected interior work. Plan around furniture, belongings, and the rooms that will be in use during construction.

Useful for our first conversation

Share the rooms involved and a short description or photo of the changes you want.

Exterior updates Discuss siding, exterior painting, or related work.

How exterior updates are planned

Work out the scope

Review the surfaces and existing condition before deciding on the work. Discuss the proposed siding, painting, or related updates and any preparation needed underneath the finish.

Prepare the space and complete the work

Coordinate the agreed preparation and exterior work, including access around the home. Material requirements and weather help determine the work sequence.

Useful for our first conversation

Show us the affected sides or surfaces and tell us about any known damage or recurring problems.

I need help defining the project Begin with the problem you want the work to solve.

You can start with the problem you want to solve.

Start with what you know about your home and what you want to change. The first step is working out the scope together.

Work out the scope

Discuss how the space is used, what isn’t working, and which changes would address your priorities. Narrow the project before choosing finishes or committing to a construction scope.

Prepare the space and complete the work

Once the project is defined and agreed, coordinate the relevant work and plan around access to your home. The construction sequence follows the scope you choose.

Useful for our first conversation

Describe what you want to be different when the work is finished. You don’t need to know the construction solution.

What affects the timing?

The rooms, surfaces, preparation, materials, and trades involved determine the sequence. The first conversation helps establish which details need to be reviewed before scheduling.

What if I change my mind about the scope?

You can explore a different option here at any time. During a project, discuss changes with Ivan so you can understand how they affect the work, pricing, and schedule.

Do I need to choose every finish before contacting CHR?

No. Start with the changes you want to make. Material and finish decisions can be discussed as the scope is developed.

Who coordinates the work?

Ivan Martinez leads CHR’s remodeling projects and coordinates the subcontractors involved, including licensed plumbing, electrical, and HVAC trades when the scope requires them.

Let’s walk through your project together.

Tell us where the home is and how to reach you. We’ll follow up to discuss the work and arrange an in-home visit.

Your selections help start the conversation. We’ll confirm the details with you.

Request an Estimate