
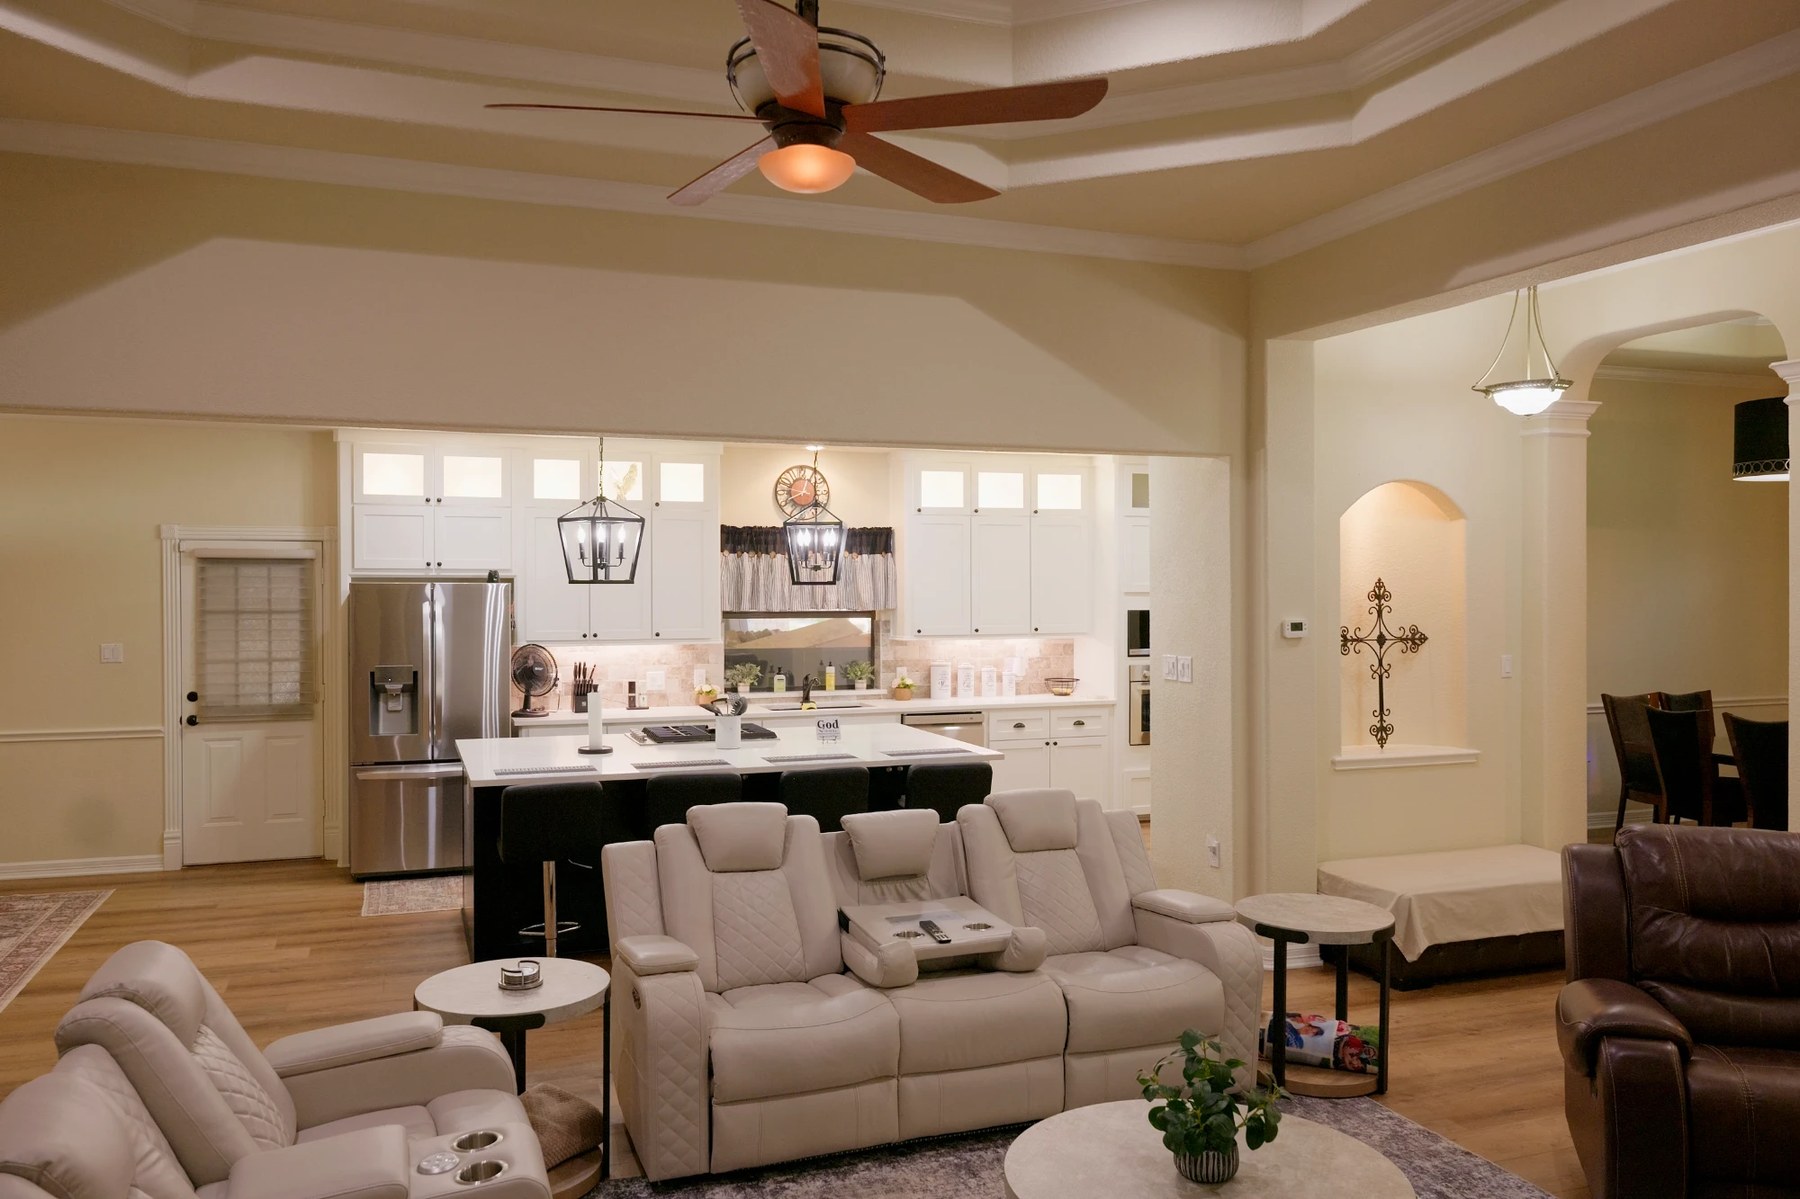
Houston kitchen remodeling costs vary substantially with the scope. The 2025 Cost vs. Value Report lists local project benchmarks of $28,300 for a minor midrange remodel, $81,521 for a major midrange remodel, and $157,727 for a major upscale remodel. These figures describe standardized projects; your estimate depends on the work and selections your kitchen requires.
That is why getting a useful price starts with deciding what you want to keep, what needs to change, and which problems the finished kitchen should solve.
- KeepWhat you want to keep
- ChangeWhat needs to change
- SolveWhich problems the finished kitchen should solve
A useful price
Start with the right Houston cost comparison
| Project category | Houston job-cost benchmark, 2025 |
|---|---|
| Minor kitchen remodel, midrange | $28,300 |
| Major kitchen remodel, midrange | $81,521 |
| Major kitchen remodel, upscale | $157,727 |
Source: JLC’s 2025 Cost vs. Value Report, Houston.
Use these as reference points for different levels of work. A limited countertop-and-backsplash project has a different scope from replacing the cabinetry and appliances throughout the room. Moving walls or rearranging plumbing adds another set of decisions.
Before comparing your budget with a number online, check what that number includes. A price that leaves out appliances, installation, or preparation work will tell you very little about your total investment.
What changes the price of a kitchen remodel?
Whether the cabinets stay or go
Keeping suitable cabinet boxes can reduce the amount of demolition, material, and installation work. That option makes sense when their condition and arrangement still serve the kitchen.
Replacing them introduces choices about dimensions, construction, finish, drawer configurations, hardware, and storage features. Two cabinet plans that look similar in a photograph can contain very different products and installation requirements.
Ask what the cabinet price includes. Finishing, trim, hardware, delivery, and installation should be accounted for somewhere in the proposal.
Keep suitable cabinet boxes
Can reduce
Replace them
Introduces choices about
- Dimensions
- Construction
- Finish
- Drawer configurations
- Hardware
- Storage features
Ask what the cabinet price includes
- Finishing
- Trim
- Hardware
- Delivery
- Installation
How much the layout changes
Replacing a sink in the same location is a different project from moving it into a new island.
A relocated appliance or fixture may require changes to plumbing, wiring, ventilation, cabinetry, or flooring. Moving a wall can introduce structural work and repairs to adjoining surfaces.
The relevant question is whether the improvement in daily use justifies the work required. If moving the refrigerator resolves a constant traffic problem, that change may deserve more of the budget than a decorative upgrade.
The materials and the work needed to install them
The purchase price tells only part of the story.
Countertops also involve measurement, fabrication, edge details, cutouts, and installation. Tile cost depends on the product, preparation, pattern, and installation work. An appliance choice can affect cabinet openings and utility connections.
- Purchase price
- Measurement
- Fabrication
- Edge details
- Cutouts
- Installation
Countertops
- Product
- Preparation
- Pattern
- Installation work
Tile
- Appliance choice
- Cabinet openings
- Utility connections
Appliances
Purchase priceWhat else goes into the installed cost
Compare installed costs for the options you are considering. That lets you see what changing a selection would actually do to the project total.
What is already behind the finishes
A kitchen estimate is based partly on what can be seen and evaluated before demolition. Opening the space may reveal damaged materials, previous alterations, or conditions that require additional work.
- 1Damaged materials
- 2Previous alterations
- 3Conditions that require additional work
During the estimate, discuss known problems and any history of leaks or repairs. Ask which conditions can be evaluated now and how newly discovered work would be documented and priced.
This makes the remaining uncertainty specific enough to plan for.
Where the kitchen project ends
New flooring may stop at the kitchen doorway or continue into adjoining rooms. Removing a wall may require ceiling repairs and painting beyond the kitchen. New cabinetry may change how an adjacent breakfast area functions.
- 1Flooring: stop at the doorway or continue into adjoining rooms?
- 2Removing a wall: ceiling repairs and painting beyond the kitchen
- 3New cabinetry: how the adjacent breakfast area functions
Define those boundaries early. “Remodel the kitchen” is too broad to establish which connected surfaces and spaces are included.
Preparation, coordination, and closeout
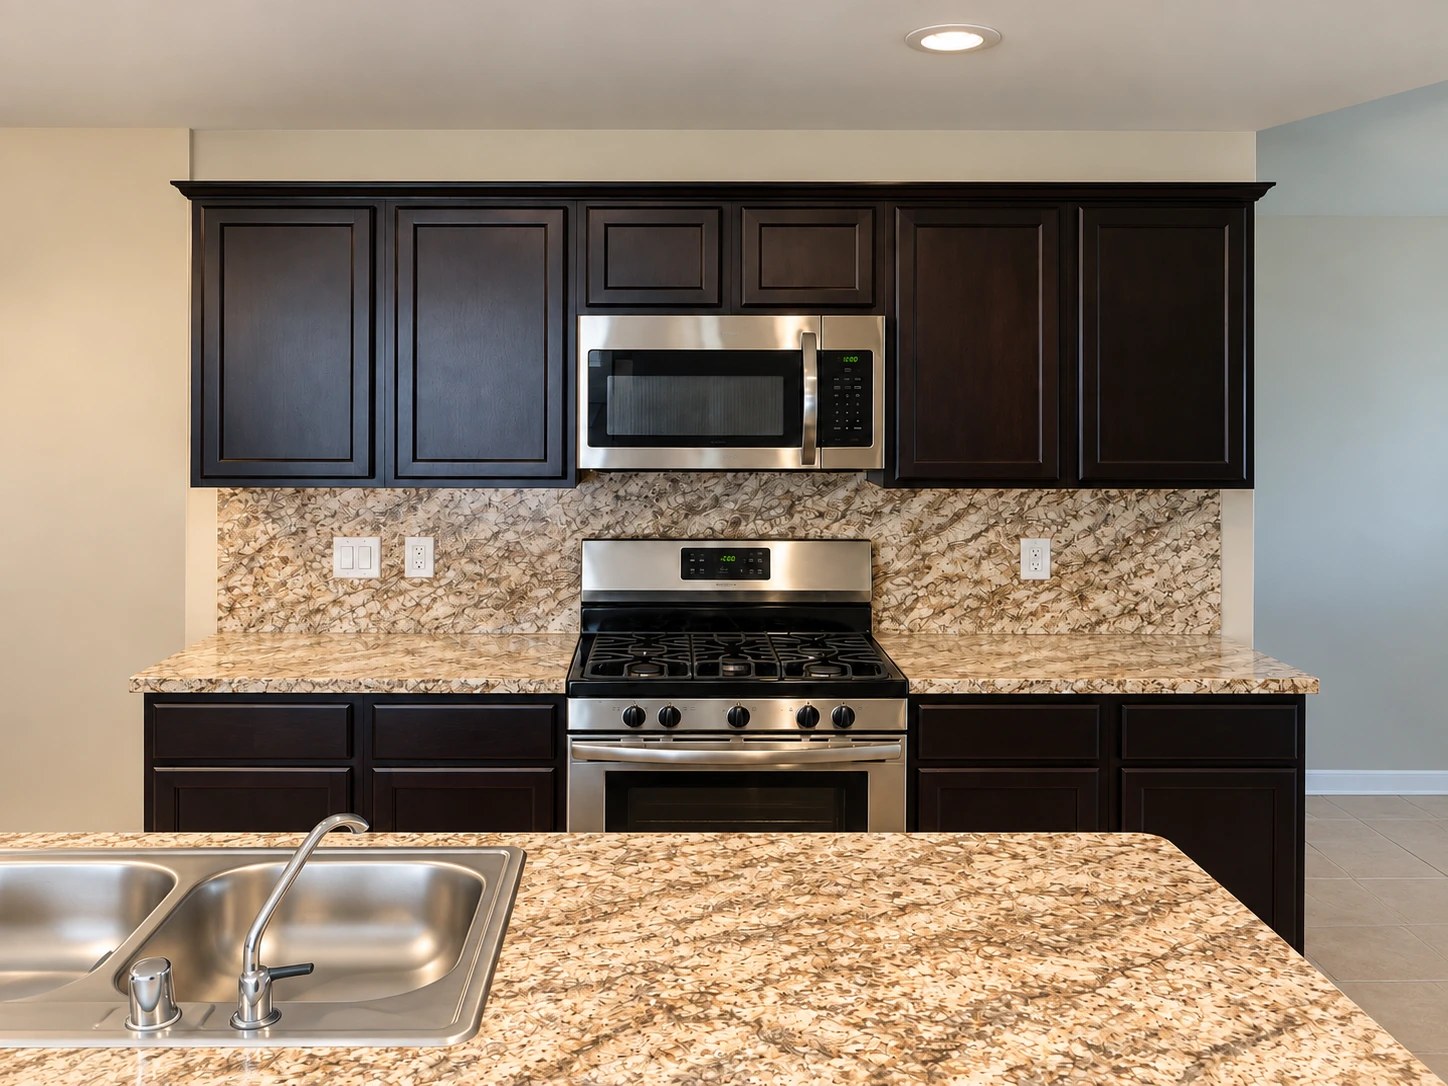
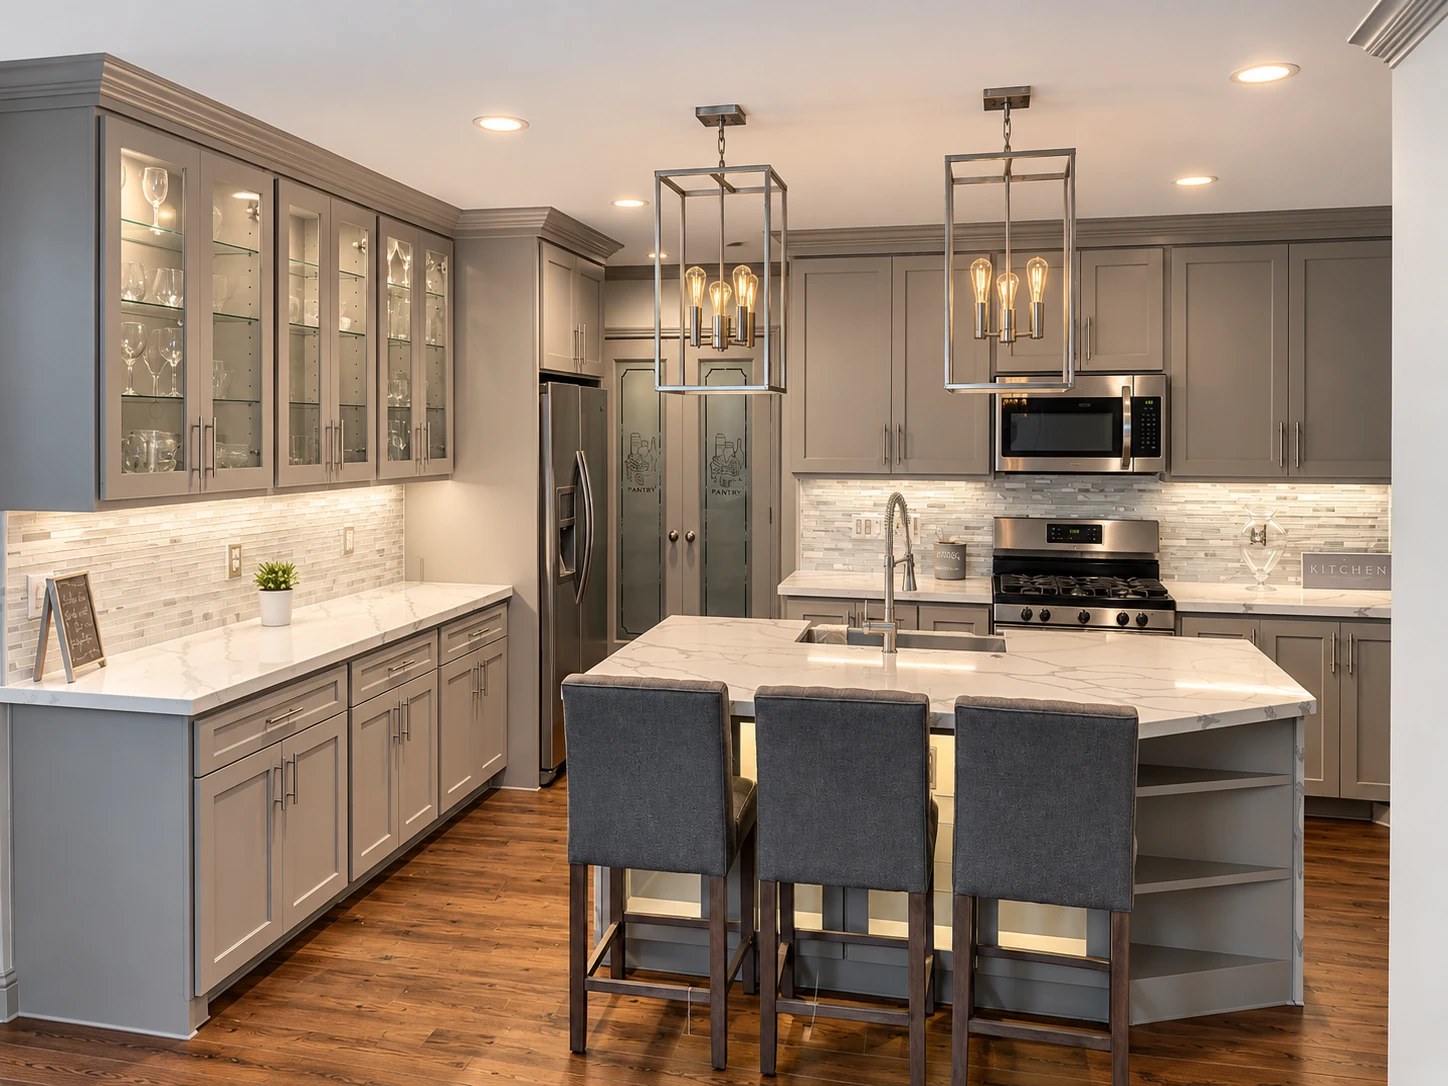
The finished room depends on work that may never appear in a before-and-after photo: protecting retained surfaces, demolition, debris removal, scheduling trades, preparing surfaces, and completing final adjustments.
 Before
- Protecting retained surfaces
- Demolition
- Debris removal
- Scheduling trades
- Preparing surfaces
- Completing final adjustments
 After
Ask who is responsible for each part and where it is included in the price. Identify any design, engineering, permitting, or inspection costs that apply to the proposed project and its address.
Why one quote may look much lower than another
Two contractors can hear the same description and price different work.
One proposal might include appliance purchases while another includes only installation. One may specify the cabinets and countertops; another may use allowances for products you have not selected.
The same description
Proposal A
- Appliances
- Purchases and installation
- Cabinets and countertops
- Specified
Proposal B
- Appliances
- Installation only
- Cabinets and countertops
- Allowances for products not yet selected
An allowance is an amount included in the estimate for a defined item or category. If your selection costs more, the project total can change according to the agreement.
For a simple illustration, suppose a proposal carries a $4,000 material allowance and the selected product costs $6,000. That is a $2,000 difference before any related tax, delivery, installation changes, or agreed markup. Those numbers illustrate how an allowance works; they are not countertop pricing.
- Material allowance
- $4,000
- Selected product
- $6,000
- Difference
- $2,000
Before any related tax, delivery, installation changes, or agreed markup.
The question to ask is: “What can I actually select within this allowance, and what else is included?”
Use the same comparison categories for each proposal:
| Category | What to establish |
|---|---|
| Cabinets | What stays, what is replaced, and which construction and finish are included |
| Countertops and backsplash | Products or allowances, preparation, fabrication, and installation |
| Appliances | Who purchases them and who handles delivery, installation, and connections |
| Plumbing and electrical | Which changes are included and what remains outside the scope |
| Flooring and paint | Exactly which rooms, surfaces, and repairs are covered |
| Project support | Protection, demolition, disposal, coordination, and final cleanup |
| Changes | How additional work is priced and approved |
Why remodeling budgets change after work begins
In the 2026 U.S. Houzz & Home Study, 37% of renovating homeowners exceeded their budgets. Among those who went over, 52% cited products or services costing more than expected, 35% chose more expensive materials, and 31% expanded the project scope during renovation. These are national findings across renovation projects.
37%of renovating homeowners exceeded their budgets
Among those who went over
- 52%cited products or services costing more than expected
- 35%chose more expensive materials
- 31%expanded the project scope during renovation
Source: Houzz’s 2026 renovation study findings.
That distinction matters when you plan. A repair discovered during demolition and an upgraded appliance are different reasons for spending more. Track them separately so you can see what is necessary and what is optional.
Spending more
Necessary
A repair discovered during demolition
Optional
An upgraded appliance
Make the major selections early enough to price them. Establish how changes will be approved before the additional work proceeds. Keep a separate reserve for unresolved conditions, with the amount discussed in relation to your home’s condition and the proposed scope.
How to reduce the cost without losing the improvements you need
Start by identifying what already works.
Keeping a functional layout may allow more of the budget to go toward storage, durable surfaces, or better lighting. Retaining suitable cabinets may make a smaller update practical. Choosing a simpler finish or installation detail can preserve the function you want at a different cost.
Keep a functional layout
- Storage
- Durable surfaces
- Better lighting
Be specific about priorities. “We need space to prepare dinner while someone else uses the sink” gives the contractor more direction than “We want something nicer.”
Also consider the sequence. Installing new countertops now may create repeat work if you expect to replace the cabinets underneath them soon. Discuss the eventual plan before committing to improvements that depend on elements you intend to remove.
- New countertops now
- The cabinets underneath replaced soon
- The countertops come off again
Get a price for the kitchen you actually want
You do not need every finish selected before requesting an estimate. Start with the problems you want to solve, a budget range you are comfortable discussing, and any important dates.
Share whether that budget needs to include appliances, adjoining-room work, and purchases you plan to make yourself. That helps everyone work toward the same total.
Start with
- The problems you want to solve
- A budget range you are comfortable discussing
- Any important dates
Every finish selected Not needed to begin
Share whether the budget includes
- Appliances
- Adjoining-room work
- Purchases you plan to make yourself
The same total
CHR Builds handles kitchen updates and more extensive remodeling projects in the Houston area.
Request an in-home kitchen estimate. Show us what you want to keep and what needs to change so we can discuss the work involved and a price for your project.
Request an In-Home Estimate