
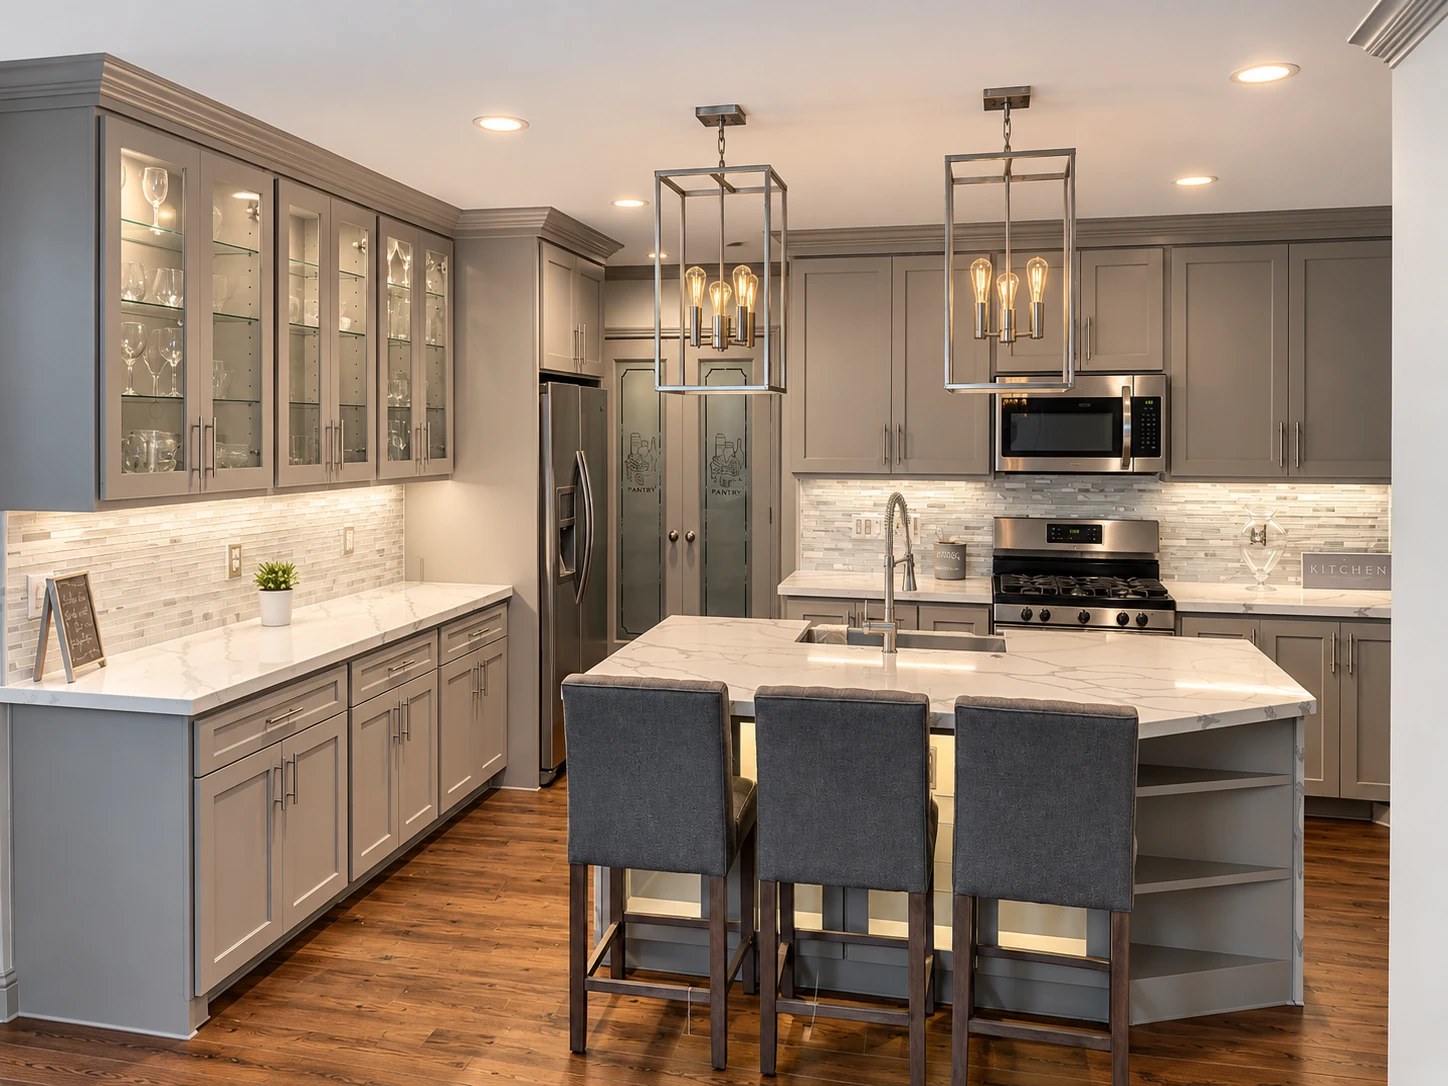
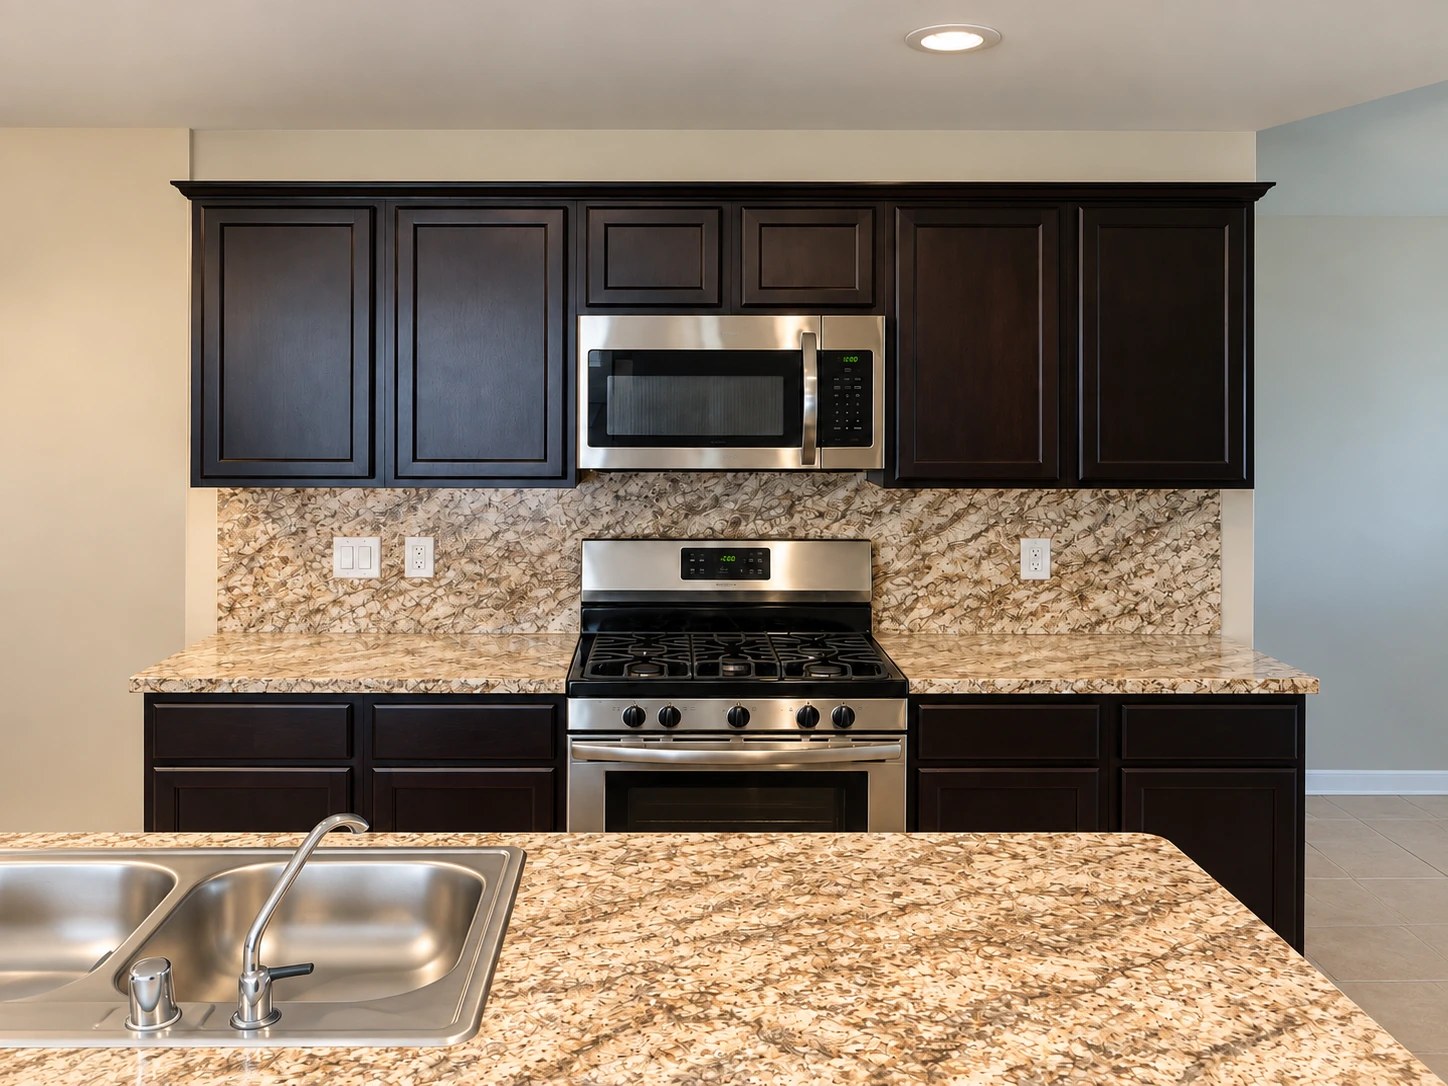
A kitchen remodel has two timelines: the full period from planning to completion, and the time construction affects your home. CHR’s preliminary estimates recorded in January 2026 were about two weeks for cosmetic kitchen work and one month for custom kitchen projects. Planning, selections, ordering, and scheduling add time around the construction work.
Your project’s schedule needs to reflect its actual scope. Replacing finishes while retaining the layout involves different work from moving plumbing, changing walls, or extending the remodel into adjoining rooms.
The full period, from planning to completion
The time construction affects your home
- About two weeksCosmetic kitchen work
- About one monthCustom kitchen projects
CHR preliminary estimates, recorded January 2026
If you have a date in mind, discuss it during the first conversation. The useful question is: What needs to happen before my kitchen can be finished by that date?
Separate planning time from time without a kitchen
You may spend months considering a remodel while continuing to use your kitchen normally. Later, you will have a more concentrated period when construction limits access to appliances, the sink, or the room itself.
National research reflects that distinction. The 2026 U.S. Houzz & Home Study reports an average of 9.5 months planning kitchen renovations and 5.8 months in construction among surveyed projects. Those national averages cover a range of projects and differ from CHR’s preliminary construction estimates. They should not be treated as a schedule for an individual Houston home.
Source: Houzz’s 2026 renovation study summary.
Planning9.5 months
Construction5.8 months
When discussing timing, establish three milestones: when work can begin, when the kitchen is expected to become usable, and when the remaining work should be complete. Those dates may differ.
- When work can begin
- When the kitchen is expected to become usable
- When the remaining work should be complete
What happens before demolition?
Define the work and the budget
The first stage is deciding what the project needs to accomplish.
Will the cabinets stay? Will the sink or appliances move? Does new flooring stop at the doorway or continue into adjoining rooms?
Those decisions affect the estimate, which trades are involved, and how the work can be sequenced. Agreeing on the scope gives the schedule something concrete to follow.
- Cabinets stay?
- Sink or appliances move?
- Flooring stops or continues?
Agreed scope
- The estimate
- Which trades are involved
- How the work can be sequenced
Confirm the layout and major selections
Cabinets, appliances, and countertops need to work together. A change in appliance dimensions can affect a cabinet opening. A different sink may affect cabinetry and countertop details.
Ask which selections are needed before ordering and which can be made later without holding up another task. Give each decision a deadline tied to the construction sequence.
A useful selection schedule tells you what to choose, when it is needed, and what depends on it.
| What to choose | When it is needed | What depends on it |
|---|---|---|
| Appliances | Before ordering, or later? | Cabinet openings |
| Sink | Before ordering, or later? | Cabinetry and countertop details |
Account for approvals and ordering
Identify the permitting authority for the property and determine which approvals the proposed work requires. The City of Houston’s residential plan-review guidance applies within its city limits; properties elsewhere in the metro area may follow a different process.
Source: Houston Permitting Center: Residential Plan Review.
At the same time, confirm product availability. A cabinet style being available to order does not mean it is ready for delivery. The same applies to appliances and other selected materials.
Your contractor should be able to explain which delivery dates affect the start of work and which items can arrive later in the sequence.
Approvals
- Identify the permitting authority
- Determine the approvals the work requires
- Within City of Houston limitsThe city’s residential plan-review guidance
- Elsewhere in the metro areaA different process may apply
Ordering
- Available to order
- Ready for delivery
Cabinets · Appliances · Other selected materials
Start of work
Some items can arrive later in the sequence
Agree on what must be ready before work starts
Before setting demolition in motion, establish the conditions needed for the following stages to proceed. These may include completed selections, approvals, material availability, and scheduled trades.
- Completed selections
- Approvals
- Material availability
- Scheduled trades
Work can begin
Some work overlaps. Other tasks must wait for a preceding step. The start date should reflect those relationships so you understand what will happen after the existing kitchen comes apart.
What happens during kitchen construction?
The exact order depends on the project and installation requirements, but a larger remodel generally moves through these stages:
| Stage | What happens | What determines the next step |
|---|---|---|
| Protection and demolition | Work areas are established and the agreed components are removed. | Existing conditions can be evaluated more fully. |
| Structural and trade work | Necessary framing, plumbing, electrical, or ventilation changes take place. | Required work and applicable inspections must be completed before affected areas are covered. |
| Surface preparation | Walls, ceilings, and other surfaces are repaired or prepared. | Materials need the required drying or curing time. |
| Cabinetry and coordinated finishes | Cabinets and related flooring or finish work are installed in the planned order. | Installation requirements and dimensions determine readiness for following work. |
| Countertops and finishing | Countertops, backsplash, trim, and other remaining finishes are completed. | Fabrication, delivery, and product requirements affect the sequence. |
| Connections and closeout | Fixtures and appliances are connected, checked, and followed by final detailing. | Remaining inspections, adjustments, and walkthrough items are addressed. |
For many fabricated countertop installations, final measurement follows cabinet installation. Caesarstone’s project guidance describes having base cabinets permanently installed and aligned before templating. Ask how measurement, fabrication, installation, and fixture connections fit into your schedule.
- Base cabinets installed and aligned
- Final measurement (templating)
- FabricationThe kitchen may look unchanged
- Countertop installation
- Fixture connections
Why there may be days without a crew on site
A kitchen can look unchanged for a day while the project is waiting on drying, fabrication, an inspection, or the next scheduled trade.
- Crew on site
- Drying
- Crew on site
- Fabrication
- Inspection
- Next scheduled trade
That does not tell you, by itself, whether the project is on schedule. What matters is whether the pause was expected, what must happen next, and whether it changes the completion date.
Ask for that explanation when the schedule is reviewed. A useful update might identify the completed work, the reason for a pause, and the next planned visit.
Schedule update Example
- Completed work
- Base cabinets installed and countertops measured
- Reason for a pause
- Countertop fabrication
- Next planned visit
- Countertop installation
You should not have to infer progress from how many trucks were in the driveway.
What can extend the schedule?
Changes after ordering or installation can affect several tasks at once. A different appliance may require a revised cabinet opening. Expanding the flooring scope can add preparation and installation work beyond the kitchen.
A different applianceRevised cabinet opening
Kitchen expected to become usableRemaining work complete
Conditions discovered during demolition can also change the plan. The work may need to be evaluated and priced before the next step can proceed.
Delivery issues, damaged materials, inspection availability, and trade scheduling can affect timing as well. Ask which items currently determine your completion date and how changes to those items will be communicated.
When the schedule changes, ask what changed, what happens next, and which milestone is affected.
When can you use the kitchen again?
Cabinets and countertops being installed does not necessarily mean the room is ready for normal use.
Ask when you can use the sink, refrigerator, cooking appliances, and dishwasher. Establish which areas remain part of the work zone and whether any finishes need additional time before use or cleaning.
Installed
- Cabinets
- Countertops
Ready for normal use
- Sink
- Refrigerator
- Cooking appliances
- Dishwasher
Which areas remain part of the work zone
Whether finishes need time before use or cleaning
When the kitchen is expected to become usable
If you are staying home, those milestones help you plan meals and cleanup. If you are staying elsewhere, they help determine when returning is practical.
For a household planning guide, read Can We Live at Home During a Kitchen Remodel? Plan One Normal Day First.
What should happen at the final walkthrough?
The final walkthrough is your opportunity to review the completed scope with the contractor and identify anything still requiring attention.
Open the doors and drawers. Review the installed finishes and agreed details. Have the contractor demonstrate relevant fixtures or features and explain care requirements.
Record outstanding items, who will address them, and the expected follow-up. Clarify any remaining inspection status and obtain the warranty and product information that applies to the work.
If a replacement component is still on order, its expected arrival and installation should be part of the closeout plan. Define what remains rather than relying on a general statement that the kitchen is “almost done.”
Take this list to the walkthrough
0 of 8 checked
“Almost done”
A defined list of what remains, who will address it, and when
When the remaining work should be complete
Work backward from the date that matters to you
If you are planning around a move, a family visit, or another important date, explain what the kitchen needs to be ready for. Cooking dinner, hosting a full house, and completing every final adjustment are different milestones.
Bring that date to the first estimate conversation. Then work backward through closeout, construction, deliveries, approvals, and the decisions you still need to make. Include room in the plan for unresolved conditions.
- The date that matters Ready for cooking dinner Ready for hosting a full house Every final adjustment complete
- Closeout
- Construction
- Deliveries
- Approvals
- Decisions you still need to make
Room in the plan for unresolved conditions
CHR Builds handles kitchen updates and more extensive remodeling projects in the Houston area.
Request an in-home kitchen estimate. Tell us what you want to change and when you hope to have it finished so we can discuss the scope, scheduling requirements, and next steps for your home.
Request an In-Home Estimate